<-- style PDP --> GPH 35-1 Edgewater Drive, Toronto - Condo Apt for sale for $1,499,900
  • new
  • for sale
  • leased

GPH 35-1 Edgewater Drive

Toronto, Ontario, M5A 0L1 - Waterfront Communities C8

$1,499,900

  • Neighbourhood

    Waterfront Communities C8

  • Major Intersection

    Queens Quay & Merchants Wharf

  • Listed Since: 9 day(s)

  • Last update: 8 day(s) ago

Overview

  • Property Type

    Condo Apt, Apartment

  • Bedrooms

    2

  • Bathrooms

    2

  • Square Feet

    1400-1599

  • Exposure

    South West

  • Total Parking

    2 Underground Garage

  • Maintenance

    $1,582

  • Taxes

    $9,069.62 (2026)

  • Balcony

    Terr

Property Description

Property description for GPH 35-1 Edgewater Drive, Toronto

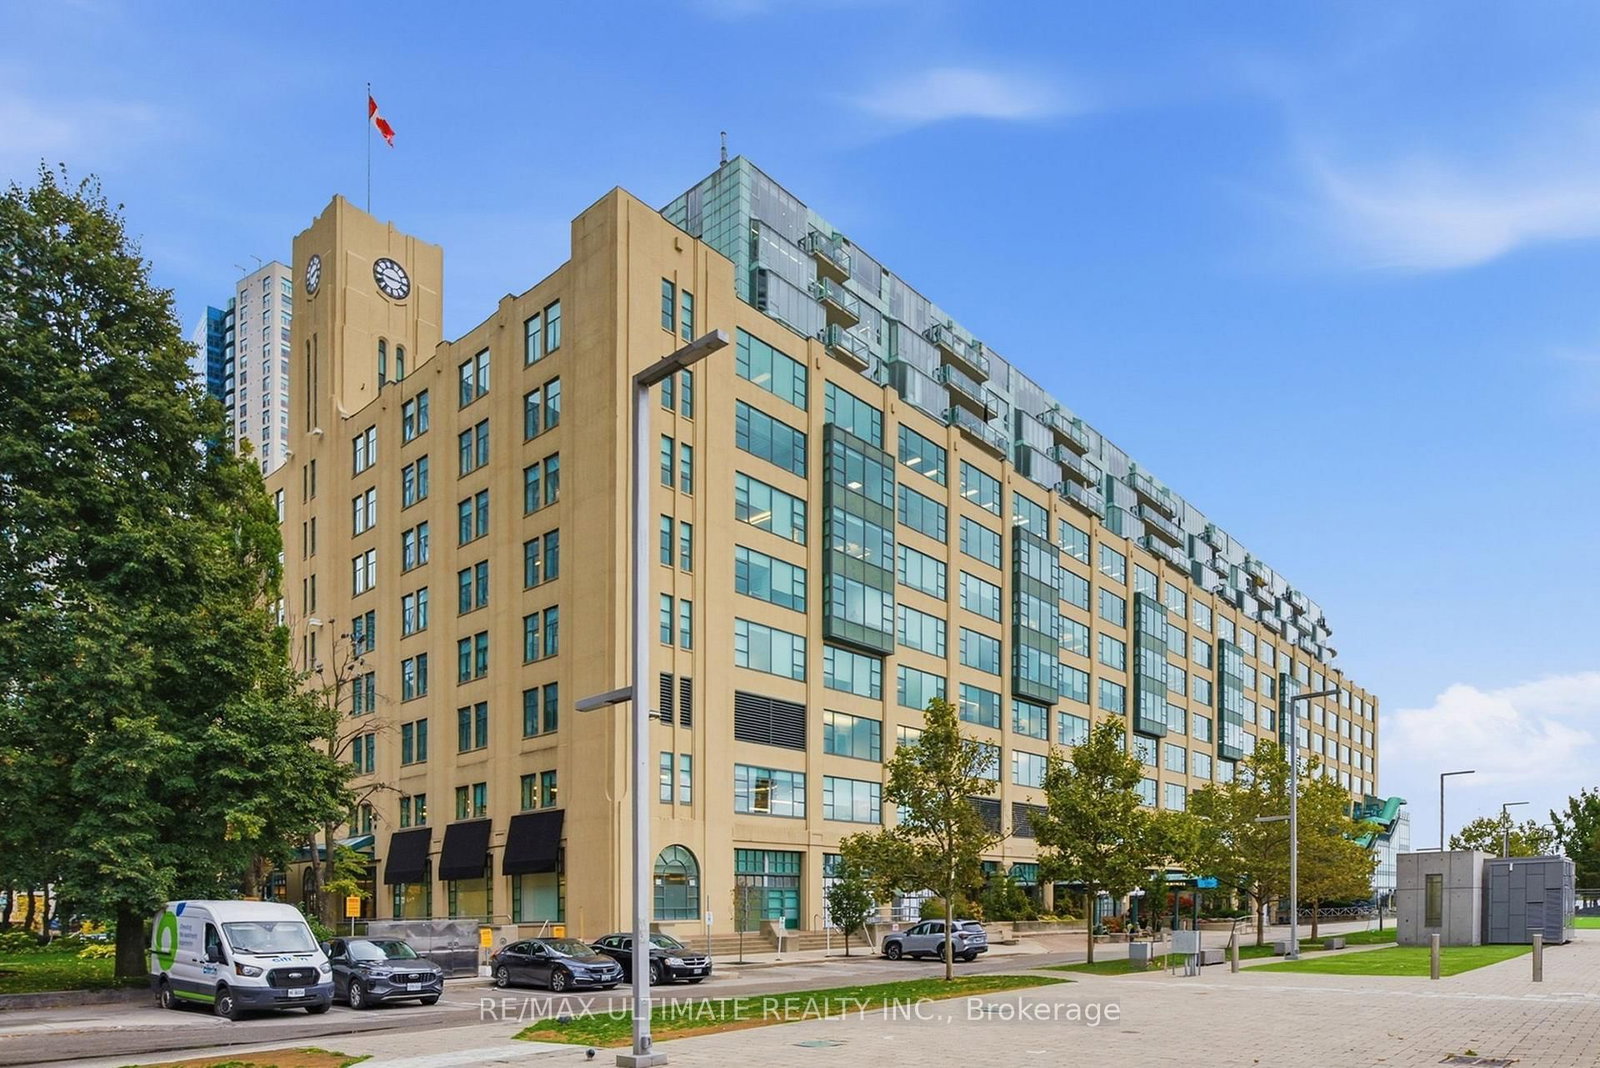
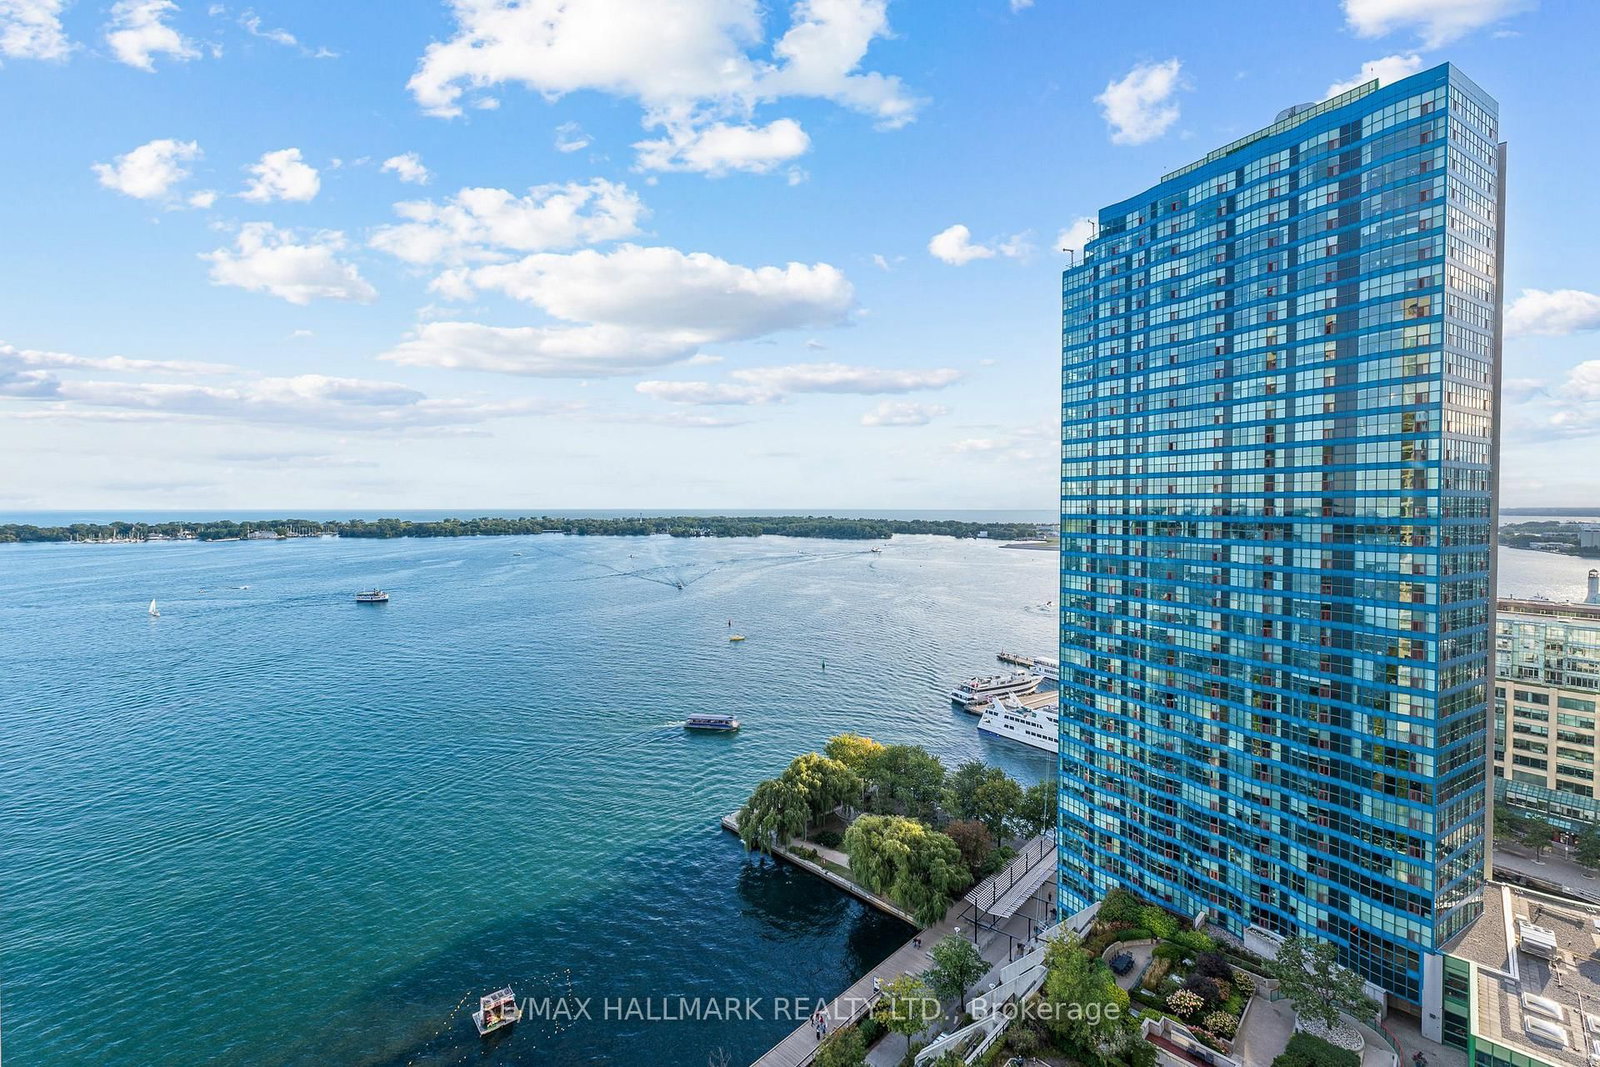
PENTHOUSE PERFECTION. WATERFRONT LIVING. THREE TERRACES. Some homes just have that WOW factor. This is one of them! Perched above the water, this spectacular two-bedroom, two-bathroom penthouse is making its market debut. One owner. One extraordinary model suite. And incredible southwest lake views! Built in 2019 and fully upgraded from day one, this is boutique luxury meets waterfront living. Think gorgeous herringbone hardwood floors, soaring 9 and 10-ft ceilings, custom millwork, designer finishes and natural light pouring through an effortless open-concept layout. The kitchen? A total showstopper! An oversized 8-ft waterfall island, sleek quartz surfaces, integrated Miele appliances and wine fridge make entertaining a dream. The primary suite is pure indulgence with custom closets and a spa-worthy, five-piece marble ensuite featuring a freestanding soaker tub, double vanity and luxurious fixtures. The second bedroom is equally clever with custom millwork and a queen-sized Murphy bed. But the real magic? THREE private, southwest-facing terraces! Morning coffee overlooking the lake, sunset cocktails, sailboats drifting by and your very own VIP viewing spot for the airshow and fireworks. This is outdoor living on another level! Steps to the waterfront promenade, Sugar Beach, Sherbourne Common and the Martin Goodman Trail, with the Distillery District and downtown at your fingertips. City energy meets lakeside serenity. Two-car parking, a locker, dedicated bike storage, California Closets organizers and custom Hunter Douglas blinds complete the package. Original owner. Fully upgraded. Absolutely unforgettable. Because life really is better at the top!

Listed by ROYAL LEPAGE SIGNATURE REALTY

  • MLS #

    C14144318

  • Sq. Ft

    1400-1599

  • Sq. Ft. Source

    MLS

  • Year Built

    Available Upon Request

  • Basement

    None

  • View

    Lake

  • Garage

    Underground, 2 spaces

  • Parking Type

    Owned

  • Locker

    Owned

  • Pets Permitted

    Yes-with Restrictions

  • Exterior

    Concrete

  • Fireplace

    N

  • Security

    n/a

  • Elevator

    n/a

  • Laundry Level

    Main

  • Building Amenities

    Gym,Outdoor Pool,Bike Storage,Communal Waterfront Area,Concierge,Party/Meeting Room

  • Maintenance Fee Includes

    Parking

  • Property Management

    Forest Hill Residential

  • Heat

    Forced Air

  • A/C

    Central Air

  • Water

    n/a

  • Water Supply

    n/a

  • Central Vac

    N

  • Cert Level

    n/a

  • Energy Cert

    n/a

  • Foyer

    2.47 x 2.96 ft Main level

    hardwood floor, Large Closet, Combined W/Living

  • Living

    5.09 x 6.58 ft Main level

    hardwood floor, W/O To Terrace, Overlook Water

  • Dining

    3.35 x 3.2 ft Main level

    hardwood floor, Combined W/Kitchen, Overlook Water

  • Kitchen

    4.27 x 5.52 ft Main level

    hardwood floor, Quartz Counter, Overlook Water

  • Primary

    4.85 x 4.91 ft Main level

    hardwood floor, Murphy Bed, W/O To Terrace

  • 2nd Br

    4.0 x 3.29 ft Main level

    5 Pc Ensuite, W/O To Terrace, Overlook Water

  • MLS #

    C14144318

  • Sq. Ft

    1400-1599

  • Sq. Ft. Source

    MLS

  • Year Built

    Available Upon Request

  • Basement

    None

  • View

    Lake

  • Garage

    Underground, 2 spaces

  • Parking Type

    Owned

  • Locker

    Owned

  • Pets Permitted

    Yes-with Restrictions

  • Exterior

    Concrete

  • Fireplace

    N

  • Security

    n/a

  • Elevator

    n/a

  • Laundry Level

    Main

  • Building Amenities

    Gym,Outdoor Pool,Bike Storage,Communal Waterfront Area,Concierge,Party/Meeting Room

  • Maintenance Fee Includes

    Parking

  • Property Management

    Forest Hill Residential

  • Heat

    Forced Air

  • A/C

    Central Air

  • Water

    n/a

  • Water Supply

    n/a

  • Central Vac

    N

  • Cert Level

    n/a

  • Energy Cert

    n/a

  • Foyer

    2.47 x 2.96 ft Main level

    hardwood floor, Large Closet, Combined W/Living

  • Living

    5.09 x 6.58 ft Main level

    hardwood floor, W/O To Terrace, Overlook Water

  • Dining

    3.35 x 3.2 ft Main level

    hardwood floor, Combined W/Kitchen, Overlook Water

  • Kitchen

    4.27 x 5.52 ft Main level

    hardwood floor, Quartz Counter, Overlook Water

  • Primary

    4.85 x 4.91 ft Main level

    hardwood floor, Murphy Bed, W/O To Terrace

  • 2nd Br

    4.0 x 3.29 ft Main level

    5 Pc Ensuite, W/O To Terrace, Overlook Water

Thinking of Selling?

Find Out Your Home’s Value in Today’s Market!

No Email or Signup is required to view your home estimate.

estimate your home value

Contact Manoj Kukreja

Sales Representative,
Century 21 People’s Choice Realty Inc.,
Brokerage
(647) 576 - 2100

Manoj profile avatar

Property History

Property history for GPH 35-1 Edgewater Drive, Toronto

This property has been sold 1 time before. Create your free account to explore sold prices, detailed property history, and more insider data.

Sign In / Register

Estimated price

Date
Price
Change
2026-11-04
$1,420,000
-1.06%

Inventory Graph

10 9 8 7 6 5 4 3 2 1 0 6 Months of inventory SELLER'S Market BALANCED Market BUYER'S Market

Mortgage Calculator

This data is for informational purposes only.

Mortgage Payment per month

Principal Amount

Interest

Total Payable

Amortization

Amortization

Closing Cost Calculator

This data is for informational purposes only.

Closing Cost Total for this property

Total Cash flow for purchasing this property

Down Payment(%)*
Additional information

Provincial Land Transfer Tax

Ontario Land Transfer Tax Rebate

Toronto Land Transfer Tax

Toronto Land Transfer Tax Rebate

PST on CMHC Insurance Premium

Lawyer Fees

$2,825

Government Registration Fee's

$164

Title Insurance

Closing Cost Total

Total Cash flow for purchasing this property

Provincial Land Transfer Tax

Ontario Land Transfer Tax Rebate

Toronto Land Transfer Tax

Toronto Land Transfer Tax Rebate

PST on CMHC Insurance Premium

Lawyer Fees

$2,825

Government Registarion Fee's

$164

Title Insurance

Down Payment(%)*

* A down payment of less than 20% is permitted only for first-time home buyers purchasing their principal residence. The minimum down payment required is 5% for the portion of the purchase price up to $500,000, and 10% for the portion between $500,000 and $1,500,000. For properties priced over $1,500,000, a minimum down payment of 20% is required.

Thinking of Selling?

Find Out Your Home’s Value in Today’s Market!

No Email or Signup is required to view your home estimate.

estimate your home value

Contact Manoj Kukreja

Sales Representative, Century 21 People’s Choice Realty Inc., Brokerage
(647) 576 - 2100

Manoj profile avatar

Recent Sold Listings in Waterfront Communities C8, Toronto

Popular Cities